Description
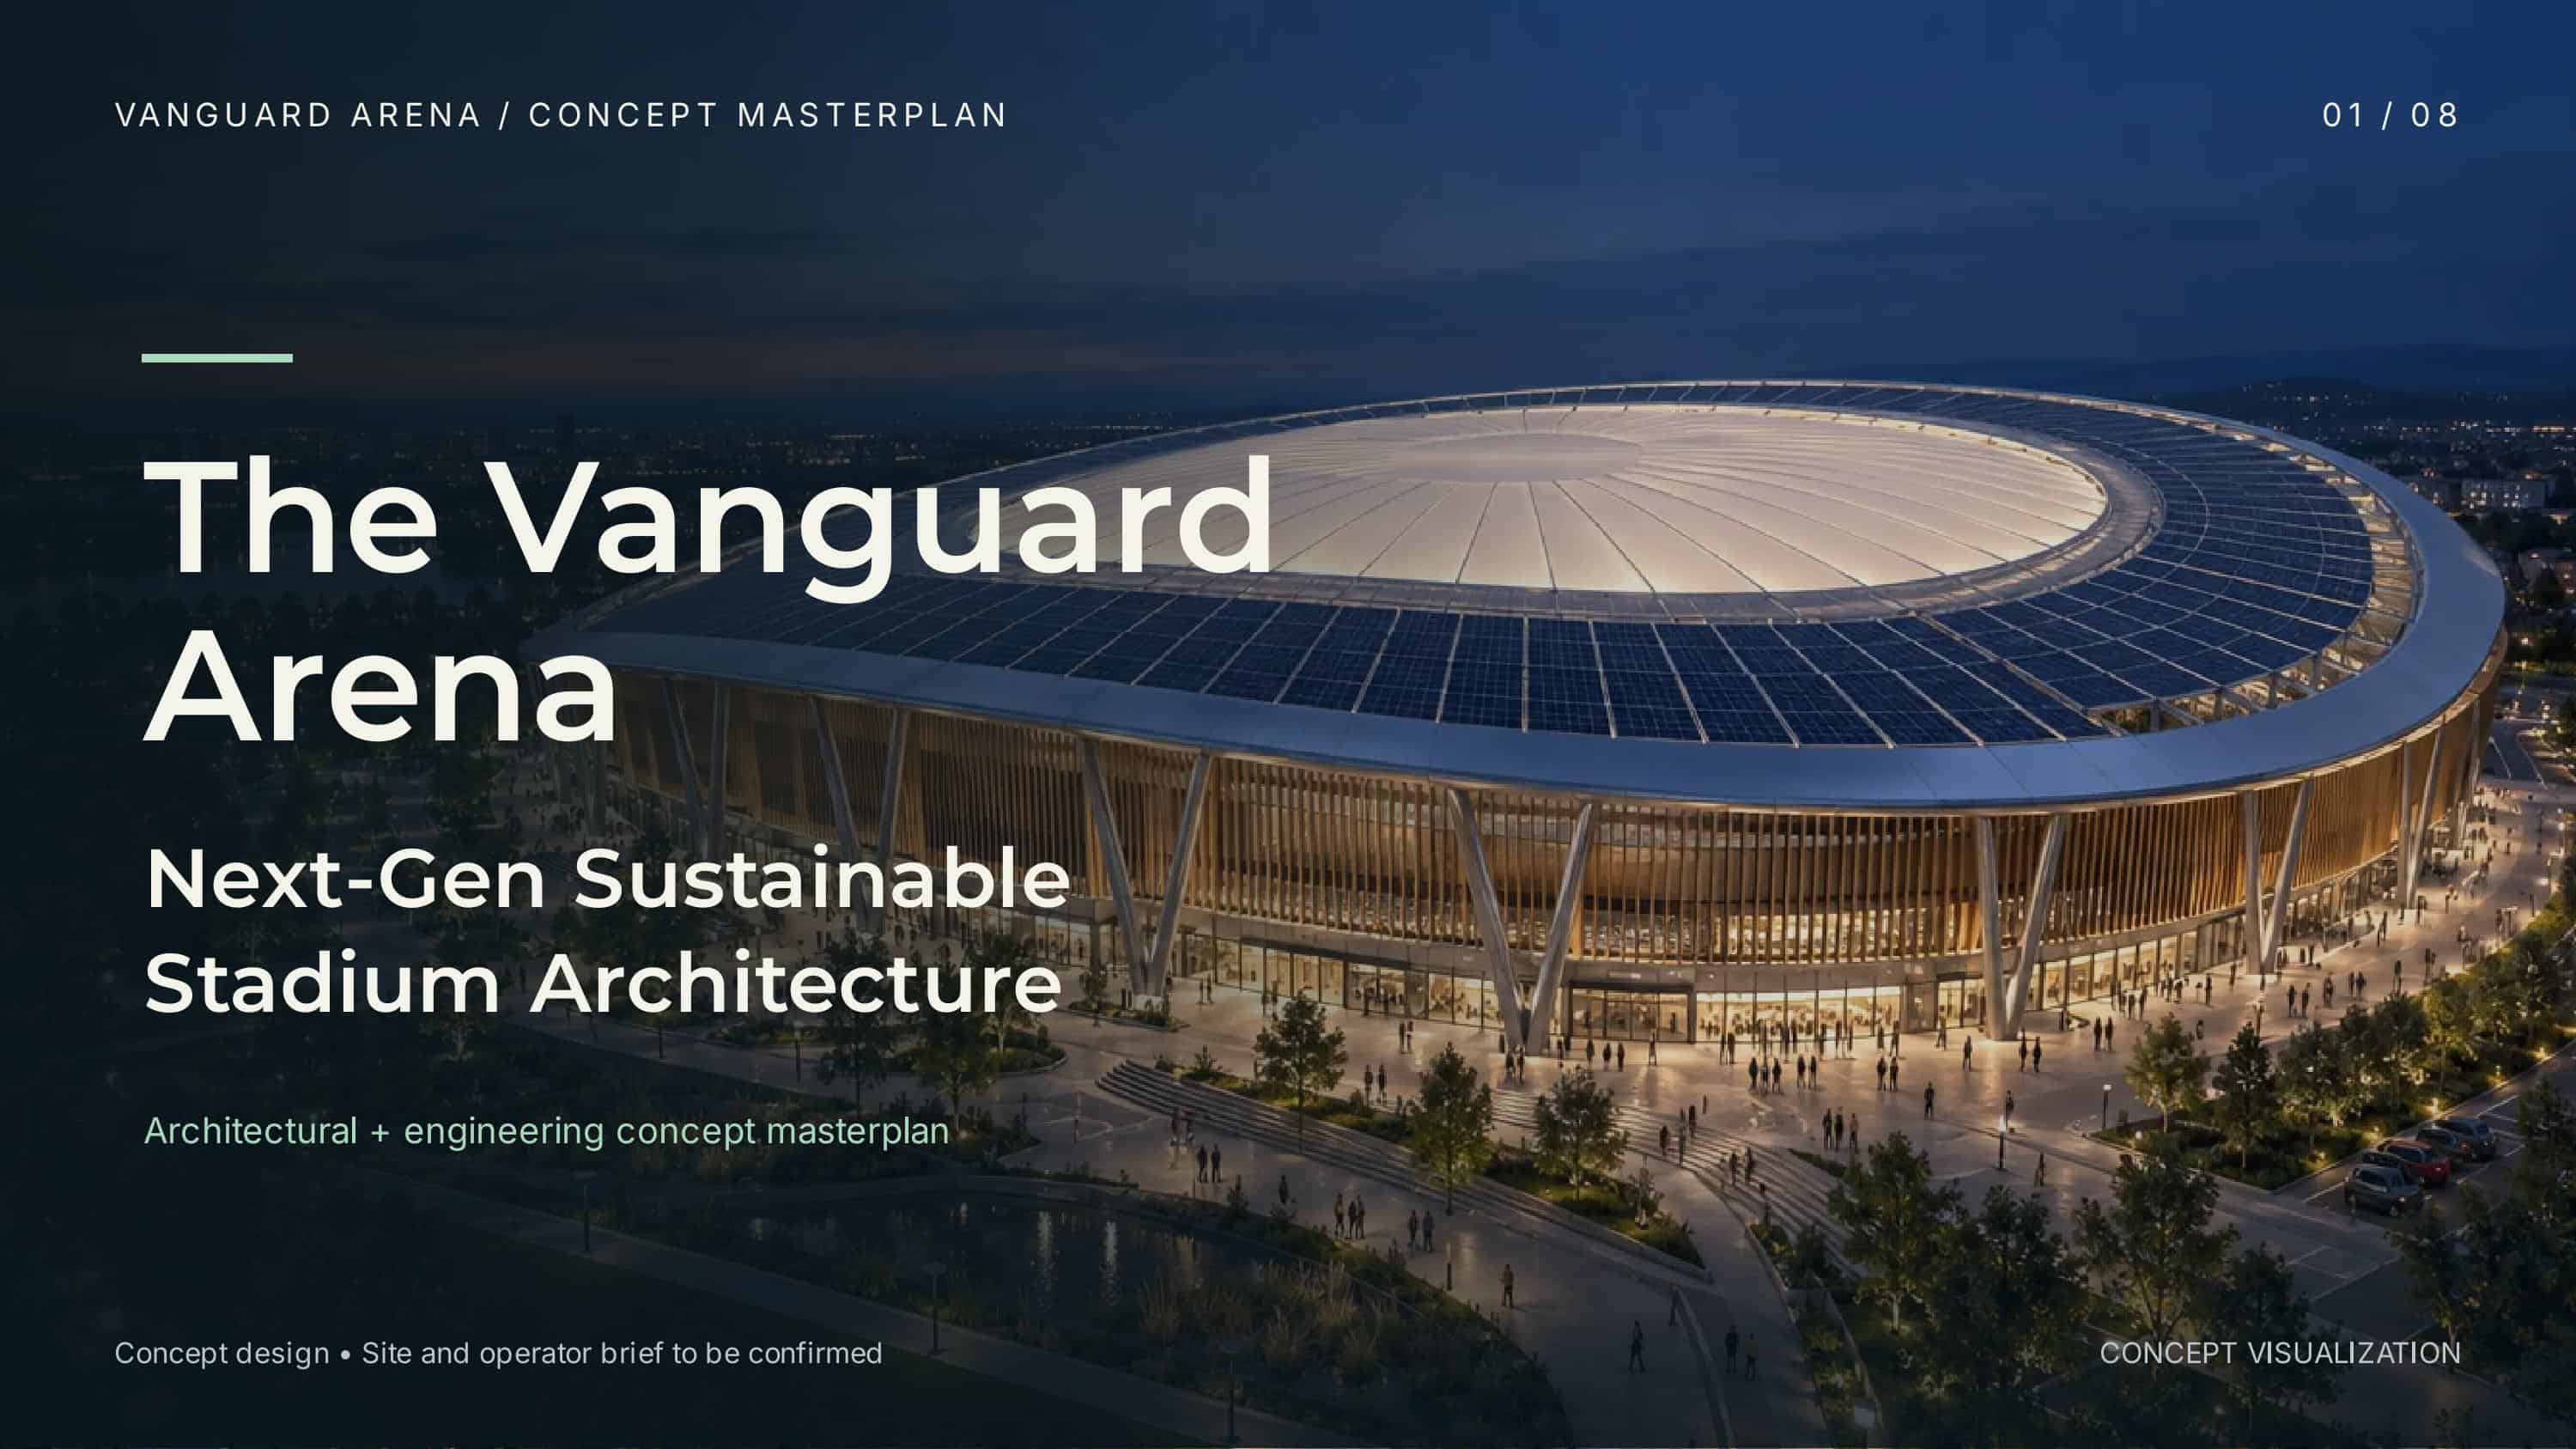
This presentation presents a comprehensive architectural and engineering proposal for developing a cutting-edge, eco-conscious sports arena. It details bowl seating geometries, multi-sport conversion turnaround schedules, carbon-neutral building systems, and optimized spectator circulation patterns.
The deck is anchored by full-bleed 3D architectural renders, structural cross-section blueprints, and clean spatial flowcharts. A refined, blueprint-inspired visual layout balances aesthetic elegance with rigorous structural and environmental engineering metrics.
Create a presentation with this template
Describe your ideas and let HIX AI turn them into complete slides.